1676 W CAVEDALE Drive
SEE ALL PHOTOS
1676 W CAVEDALE Drive
Courtesy of Berkshire Hathaway HomeServices Arizona Properties, Michelle Miller Listing Contact: 480-473-4900 
Sold

1676 W CAVEDALE Drive

1676 W CAVEDALE Drive, Phoenix, AZ 85085

$650,000
$650,000

1676 W CAVEDALE Drive

3 Beds 2 Baths 1,889 Sq.Ft. 6,946 Sq.Ft.

Description

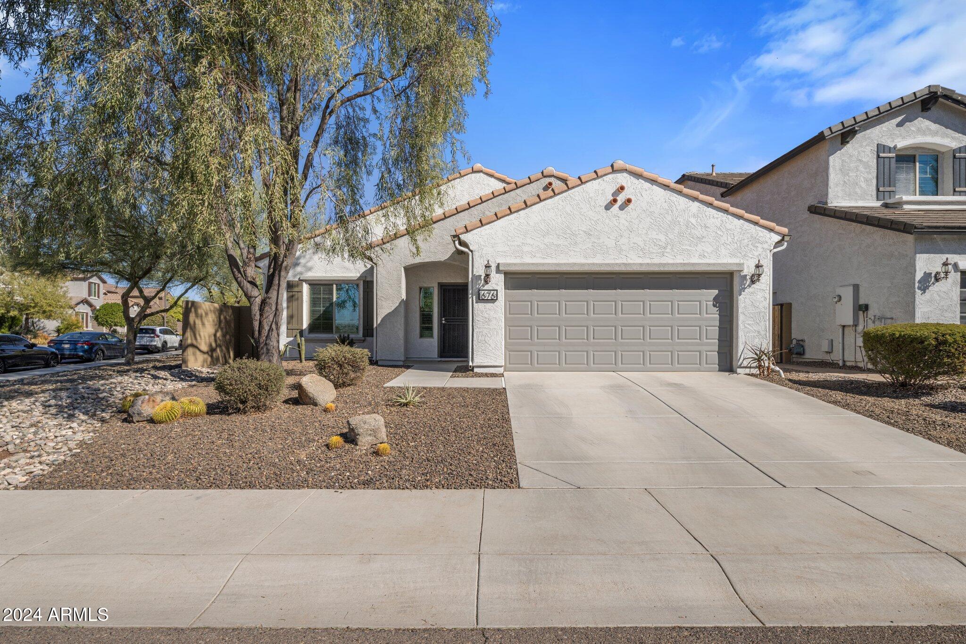
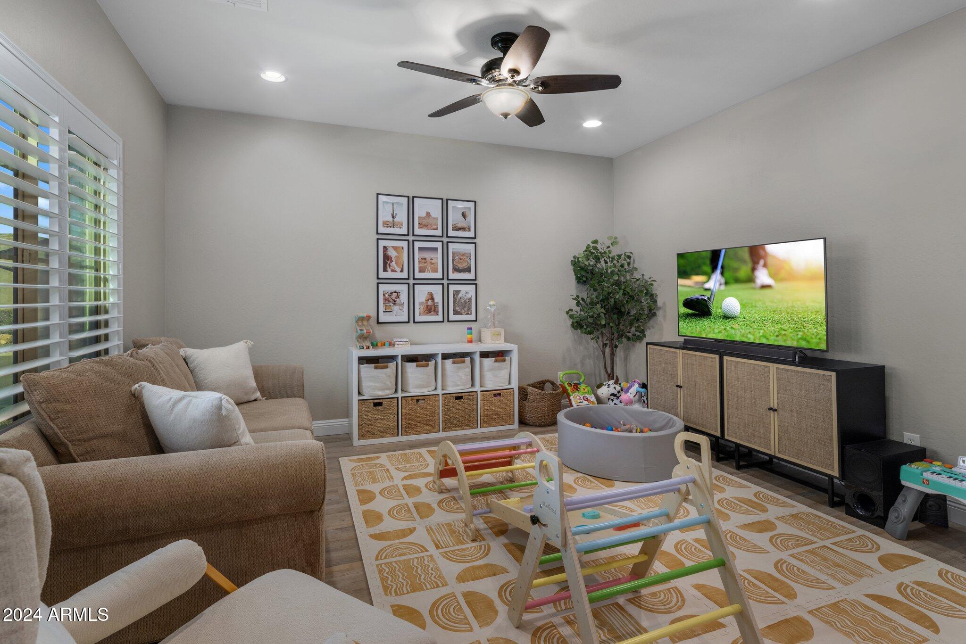
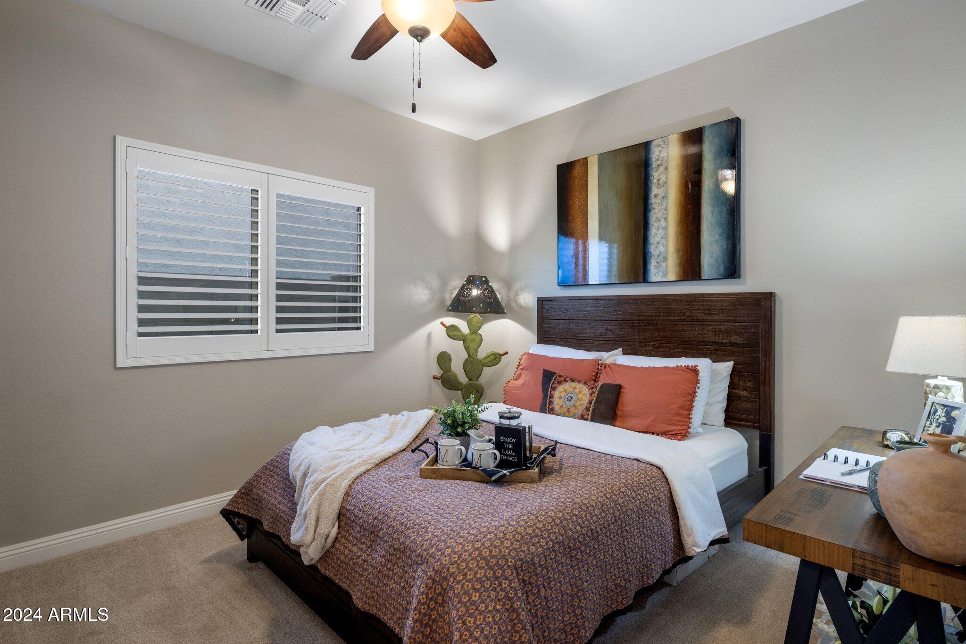
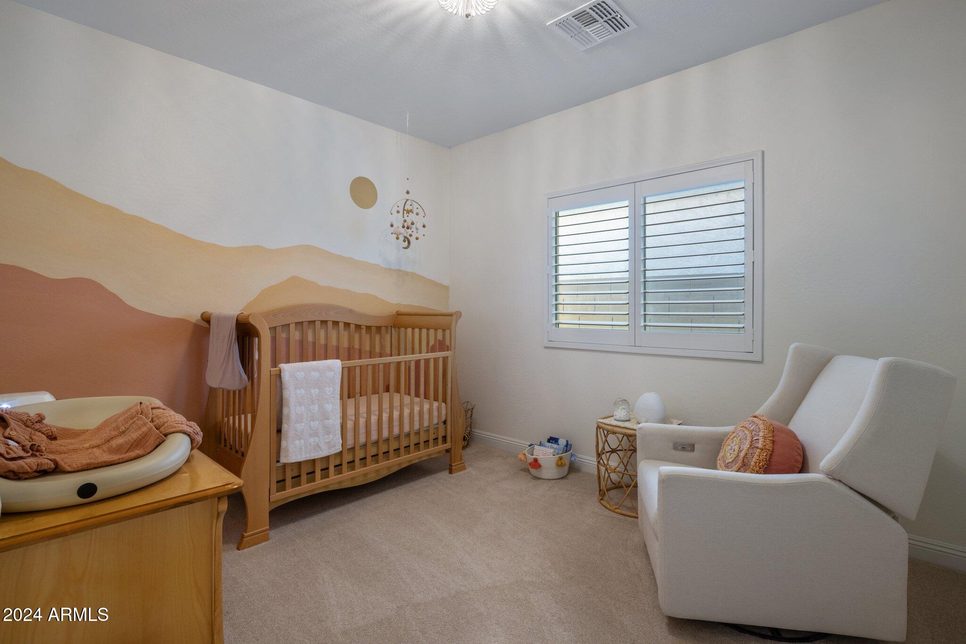
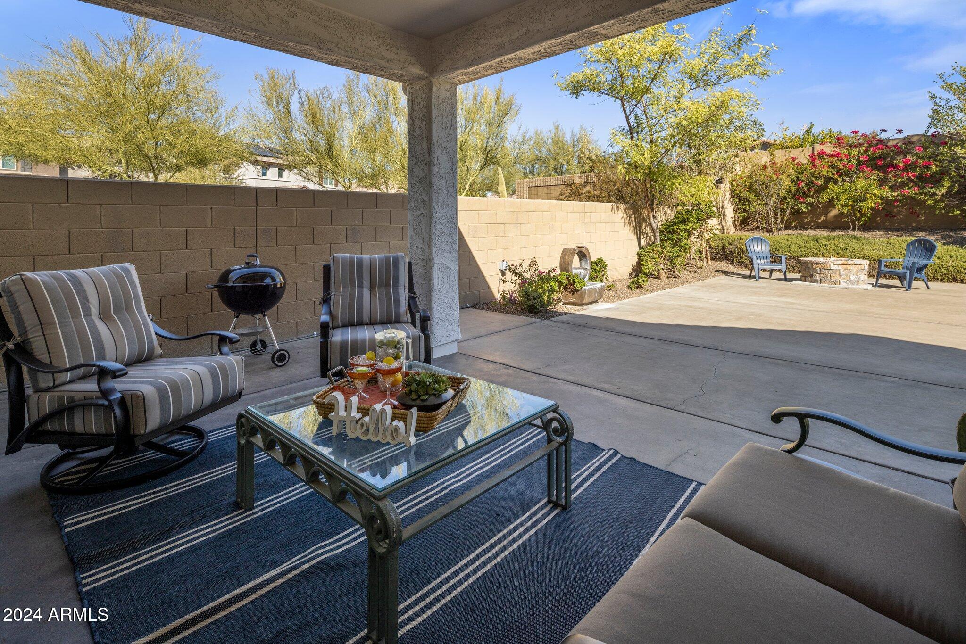
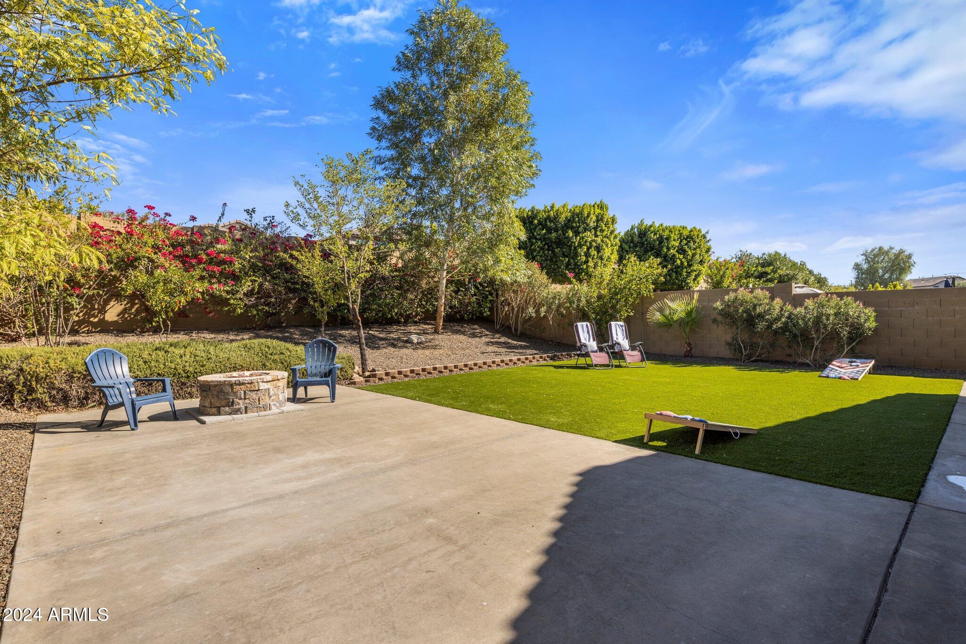
Welcome to Fireside, where community and convenience meet! This 3-bedroom + office, 2-bath home offers a warm, inviting space perfect for couples or small families. Nestled in a vibrant community, residents enjoy access to top-notch amenities, including a sparkling pool, children's water play area, tennis courts, rock climbing wall, fitness center, and regular community events. Inside, the open layout flows seamlessly, making it perfect for gatherings. Step outside to a spacious backyard with brand-new turf, ideal for outdoor games and relaxation. With quick access to Highway 17 and proximity to Taiwan Semiconductor, this home combines comfort and connectivity. Fireside awaits you! Don't miss this one.

Share Property

Location

1676 W CAVEDALE Drive, Phoenix, AZ 85085

Status

Sold

Date Sold

January 13, 2025

Features & Amenities

Interior

  • total bedrooms3
  • Total bathrooms2
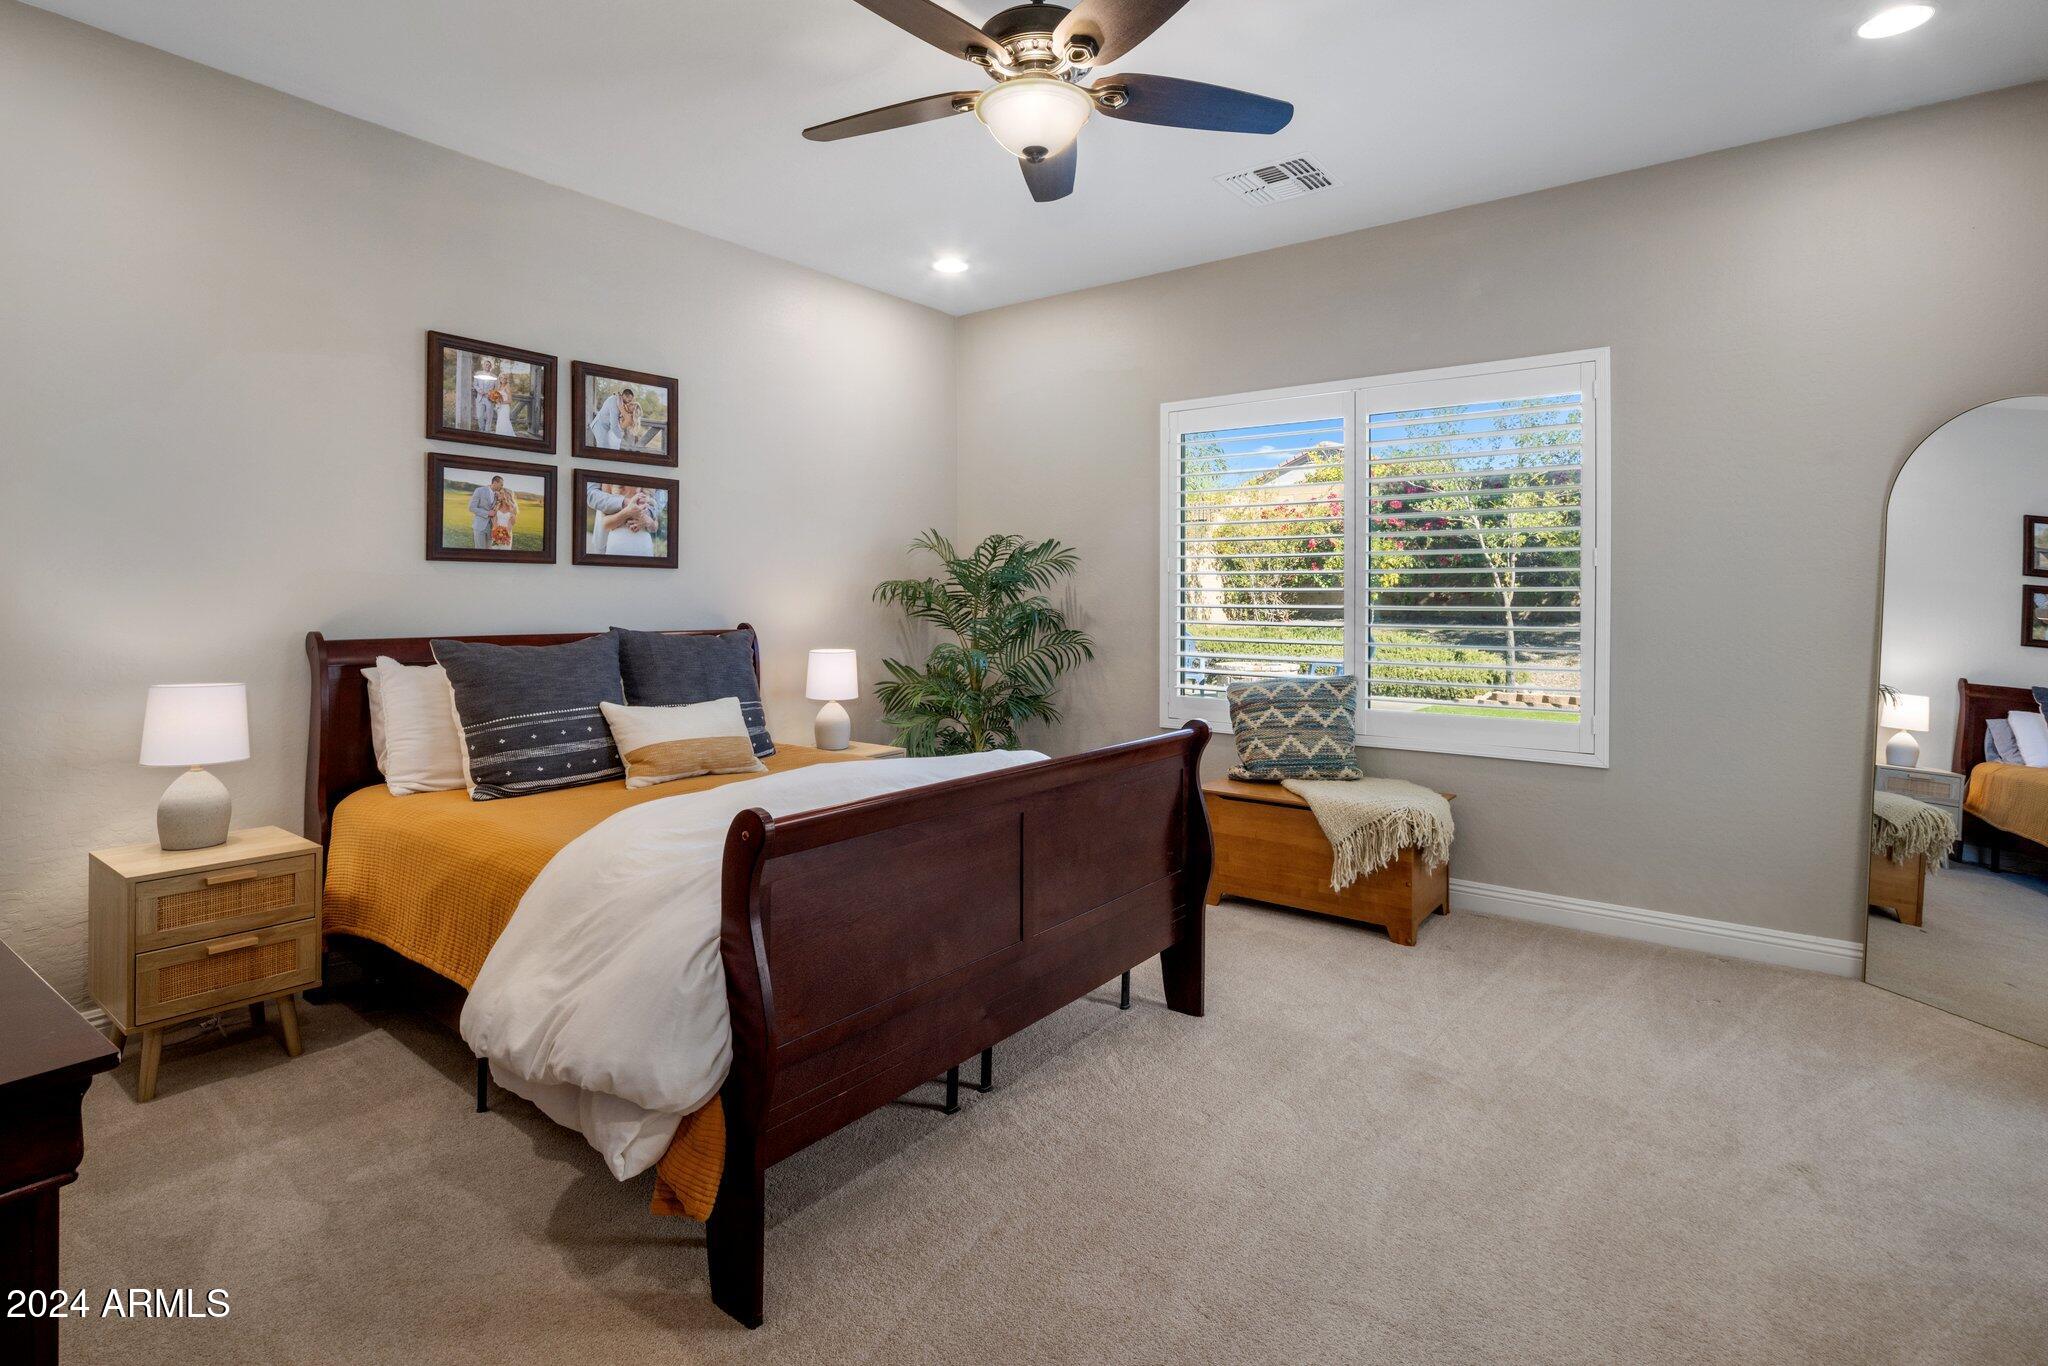
  • Flooring Carpet, Vinyl, Tile
  • Fireplace Fire Pit
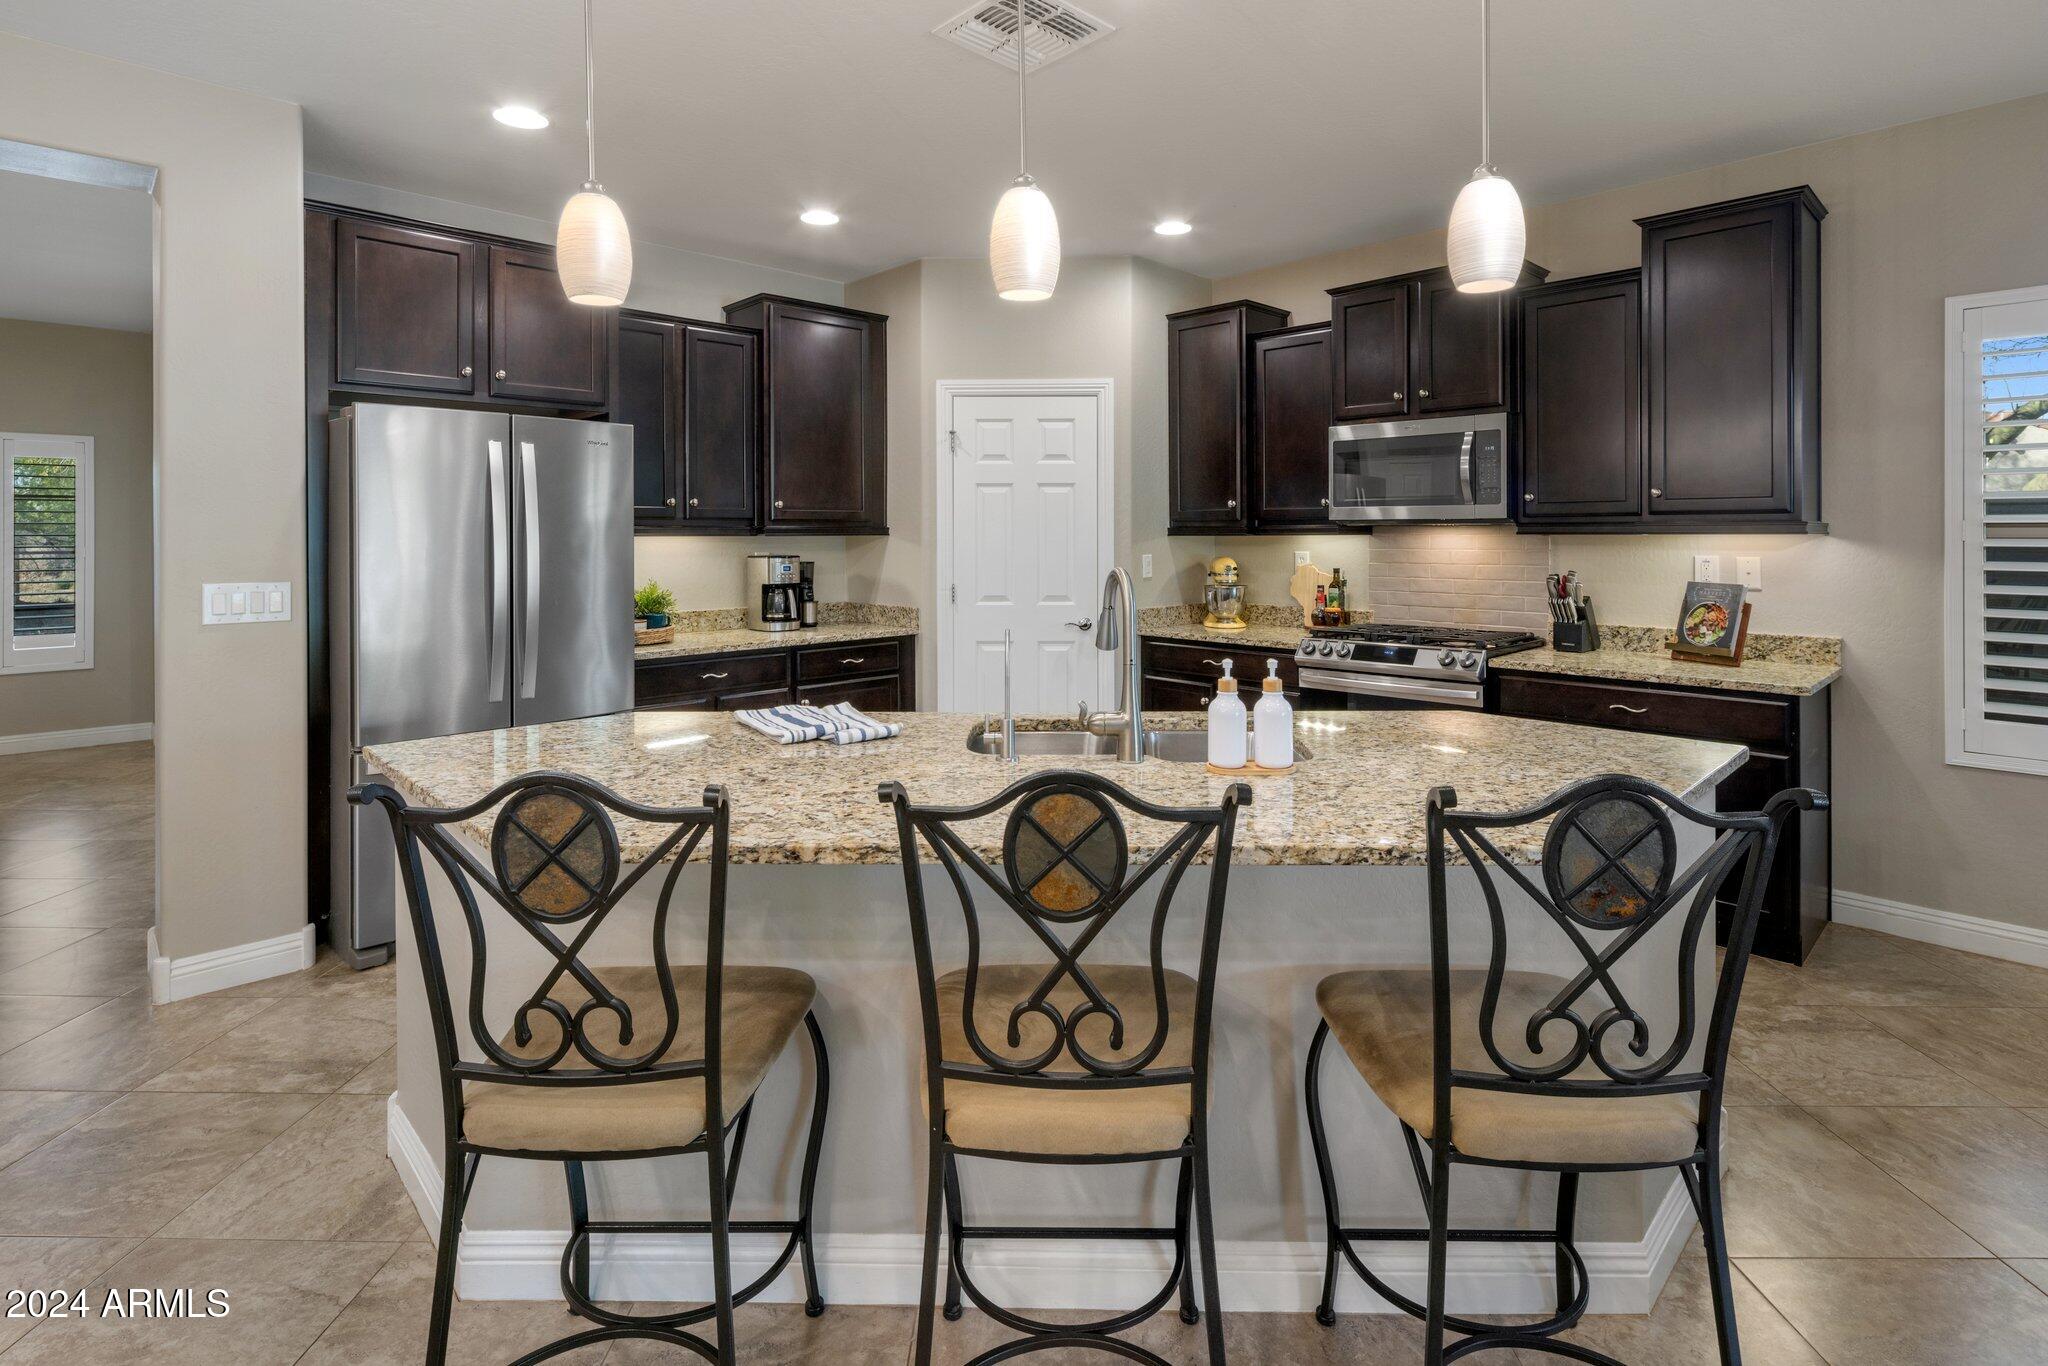
  • APPLIANCES Dryer, Washer, Reverse Osmosis, Refrigerator, Built-in Microwave, Dishwasher, Disposal, Gas Range, Gas Oven
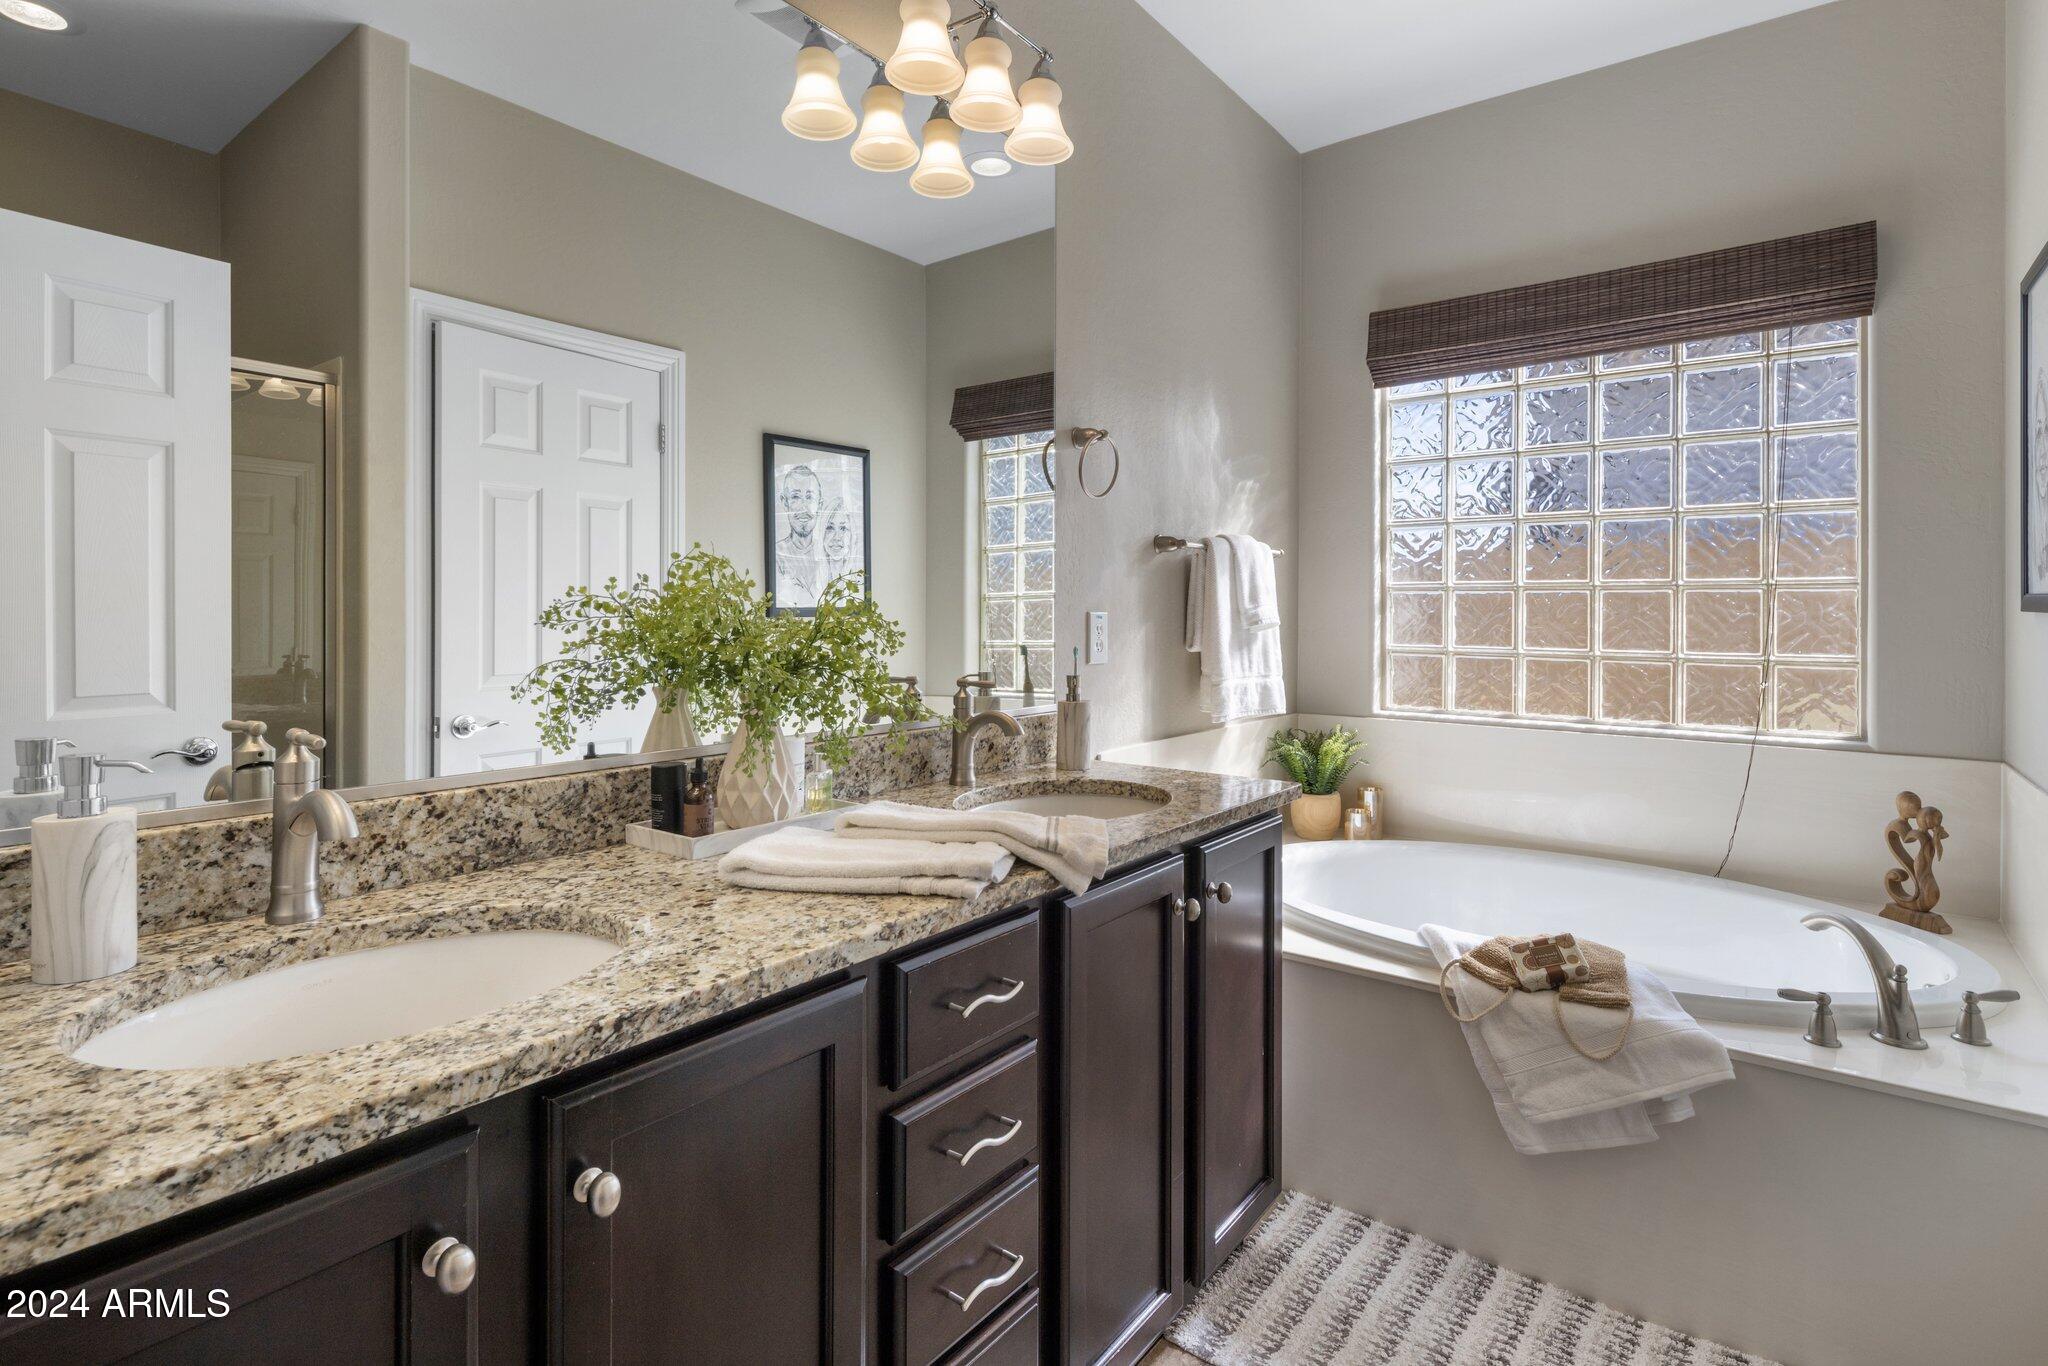
  • other interior Features Walk-in Pantry, High Speed Internet, Granite Counters, Double Vanity, Master Downstairs, Eat-in Kitchen, Breakfast Bar, 9 Flat Ceilings, No Interior Steps, Kitchen Island, Pantry, Full Bth Master Bdrm, Separate Shwr Tub

Area & Lot

  • Status Sold
  • Date Sold January 13, 2025
  • Living Area1,889 Sq.Ft.
  • Lot Area6,946 Sq.Ft.
  • MLS® ID6783266
  • TypeResidential
  • YEAR BUILT2012
  • NeighborhoodPhoenix
  • Architecture StylesSanta Barbara/Tuscan
  • Elementary SchoolUnion Park School
  • Middle SchoolUnion Park School
  • High SchoolBarry Goldwater High School
  • School DistrictDeer Valley Unified District

Exterior

  • STORIES1
  • Garage Space3.0
  • water SourceCity Water
  • PoolNone
  • roofTile
  • lot featuresCorner Lot, Desert Back, Desert Front, Synthetic Grass Back, Auto Timer H 2 O Front, Auto Timer H 2 O Back
  • parkingTandem Garage, Garage Door Opener, Extended Length Garage, Direct Access, Attchd Gar Cabinets
  • HEAT TYPENatural Gas
  • AIR CONDITIONINGCentral Air, Ceiling Fan(s), Programmable Thmstat
  • sewerPublic Sewer
  • security FeaturesSecurity System Owned

Financial

  • Sales Price$650,000
  • Real Estate Tax $3,049/yr
  • HOA $473/3 mos

Work with Karly

We are recognized leaders and widely regarded for delivering the highest level of personalized service to home buyers and sellers

Follow Me on Instagram