5146 E AVALON Drive
5146 E AVALON Drive
5146 E AVALON Drive
5146 E AVALON Drive
5146 E AVALON Drive
5146 E AVALON Drive
5146 E AVALON Drive
5146 E AVALON Drive
5146 E AVALON Drive
5146 E AVALON Drive
5146 E AVALON Drive
5146 E AVALON Drive
5146 E AVALON Drive
5146 E AVALON Drive
5146 E AVALON Drive
5146 E AVALON Drive
5146 E AVALON Drive
5146 E AVALON Drive
5146 E AVALON Drive
5146 E AVALON Drive
5146 E AVALON Drive
5146 E AVALON Drive
5146 E AVALON Drive
5146 E AVALON Drive
5146 E AVALON Drive
5146 E AVALON Drive
5146 E AVALON Drive
5146 E AVALON Drive
5146 E AVALON Drive
5146 E AVALON Drive
5146 E AVALON Drive
5146 E AVALON Drive
5146 E AVALON Drive
5146 E AVALON Drive
5146 E AVALON Drive
5146 E AVALON Drive
5146 E AVALON Drive
5146 E AVALON Drive
5146 E AVALON Drive
5146 E AVALON Drive
5146 E AVALON Drive
5146 E AVALON Drive
5146 E AVALON Drive
5146 E AVALON Drive
5146 E AVALON Drive
5146 E AVALON Drive
5146 E AVALON Drive
5146 E AVALON Drive
5146 E AVALON Drive
5146 E AVALON Drive
5146 E AVALON Drive
5146 E AVALON Drive
5146 E AVALON Drive
5146 E AVALON Drive
5146 E AVALON Drive
5146 E AVALON Drive
5146 E AVALON Drive
5146 E AVALON Drive
SEE ALL PHOTOS
5146 E AVALON Drive
5146 E AVALON Drive
5146 E AVALON Drive
5146 E AVALON Drive
5146 E AVALON Drive
5146 E AVALON Drive
5146 E AVALON Drive
5146 E AVALON Drive
5146 E AVALON Drive
5146 E AVALON Drive
5146 E AVALON Drive
5146 E AVALON Drive
5146 E AVALON Drive
5146 E AVALON Drive
5146 E AVALON Drive
5146 E AVALON Drive
5146 E AVALON Drive
5146 E AVALON Drive
5146 E AVALON Drive
5146 E AVALON Drive
5146 E AVALON Drive
5146 E AVALON Drive
5146 E AVALON Drive
5146 E AVALON Drive
5146 E AVALON Drive
5146 E AVALON Drive
5146 E AVALON Drive
5146 E AVALON Drive
5146 E AVALON Drive
5146 E AVALON Drive
5146 E AVALON Drive
5146 E AVALON Drive
5146 E AVALON Drive
5146 E AVALON Drive
5146 E AVALON Drive
5146 E AVALON Drive
5146 E AVALON Drive
5146 E AVALON Drive
5146 E AVALON Drive
5146 E AVALON Drive
5146 E AVALON Drive
5146 E AVALON Drive
5146 E AVALON Drive
5146 E AVALON Drive
5146 E AVALON Drive
5146 E AVALON Drive
5146 E AVALON Drive
5146 E AVALON Drive
5146 E AVALON Drive
5146 E AVALON Drive
5146 E AVALON Drive
5146 E AVALON Drive
5146 E AVALON Drive
5146 E AVALON Drive
5146 E AVALON Drive
5146 E AVALON Drive
5146 E AVALON Drive
5146 E AVALON Drive
Courtesy of RETSY, Jennifer N Burgess Listing Contact: 602-999-5988 
Pending

5146 E AVALON Drive

5146 E AVALON Drive, Phoenix, AZ 85018

$1,620,000
$1,620,000

5146 E AVALON Drive

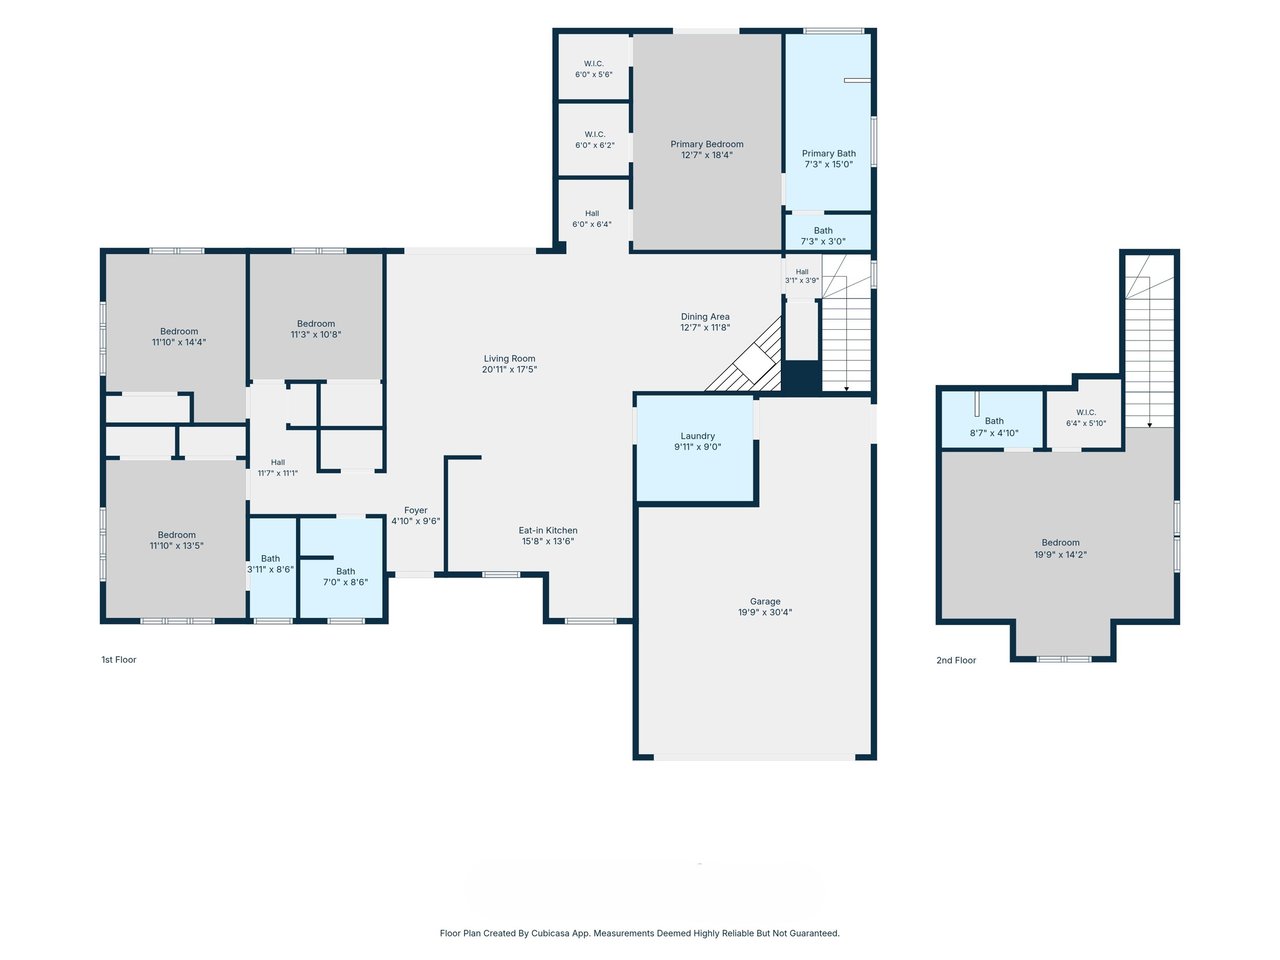
5 Beds 4 Baths 2,757 Sq.Ft. 8,115 Sq.Ft.

Description

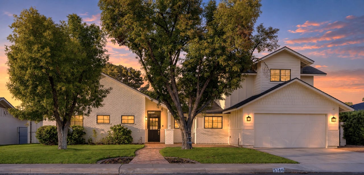
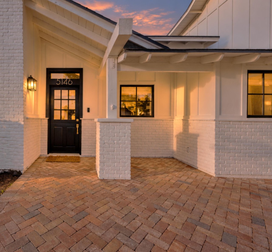
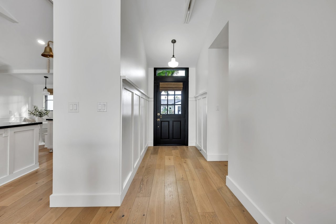
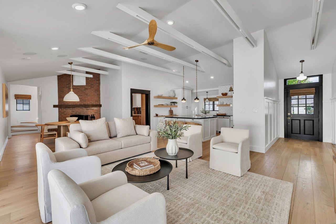
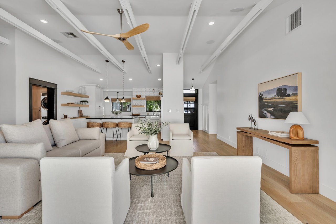
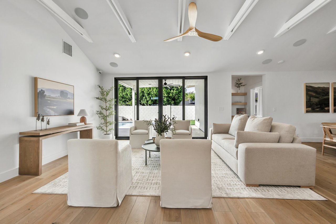
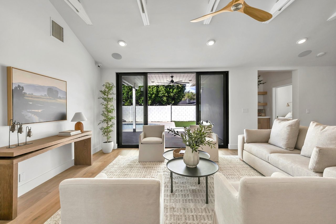
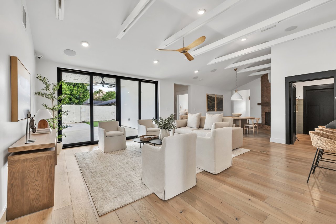
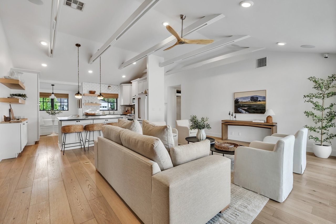
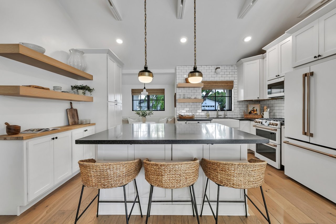
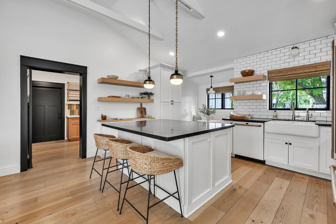
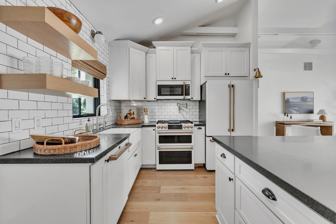
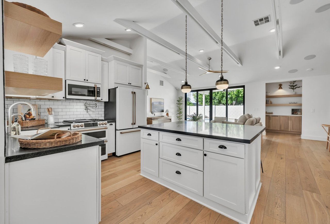
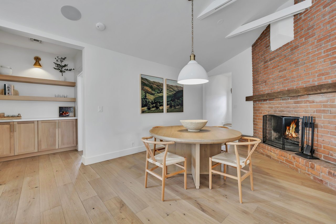
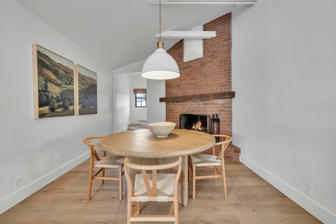
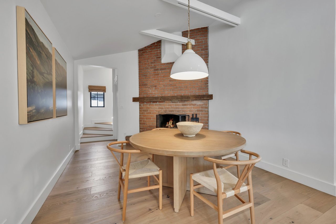
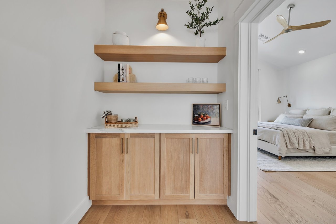
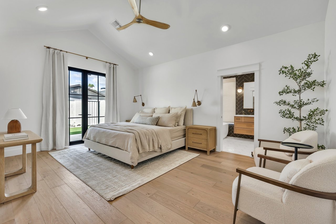
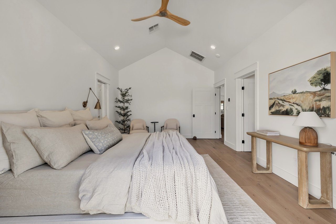
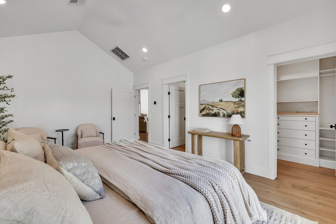
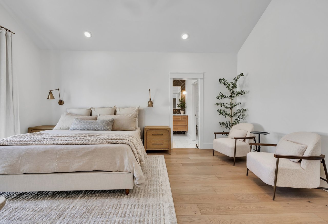
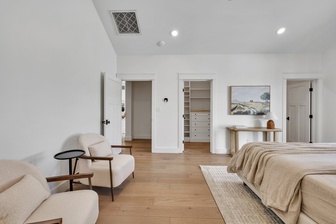
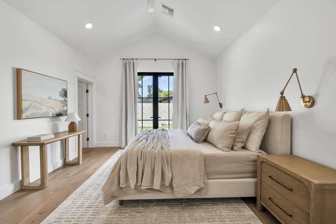
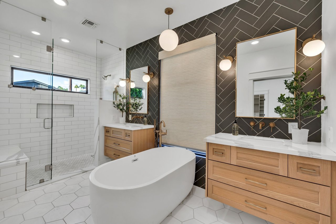
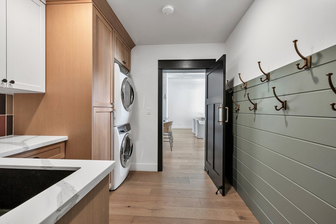
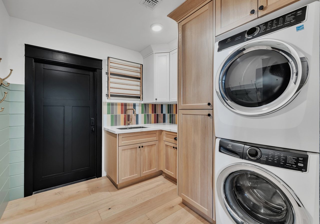
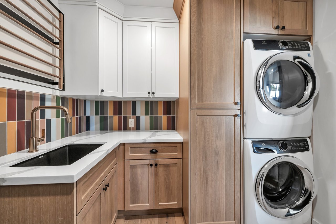
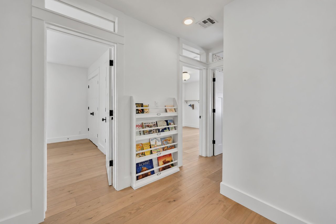
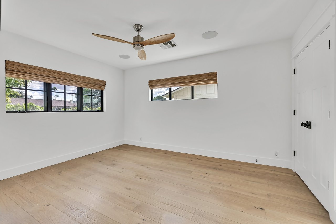
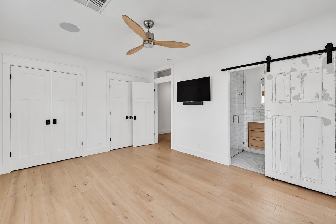
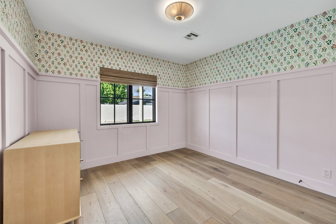
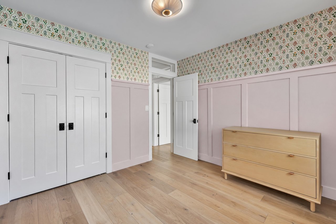
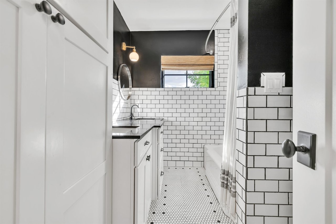
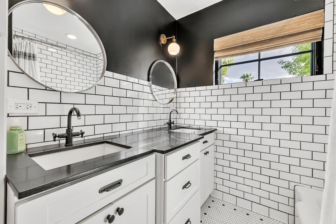
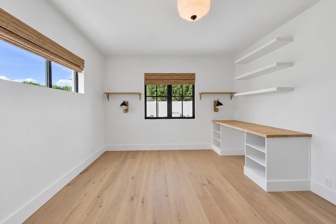
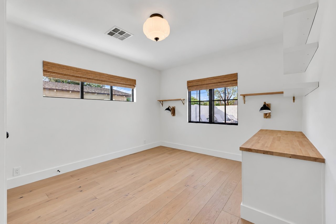
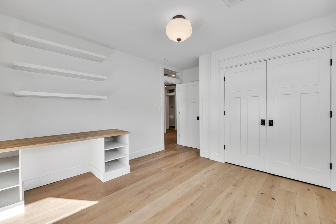
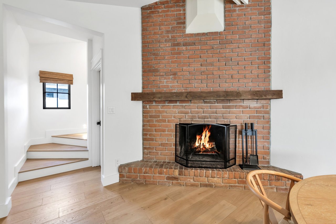
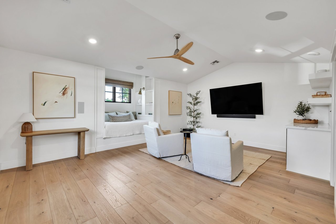
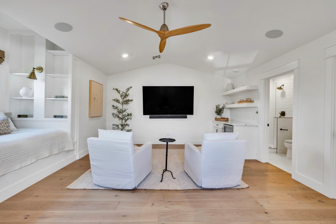
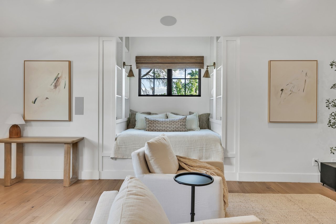
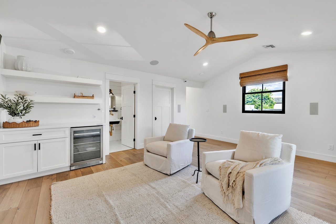
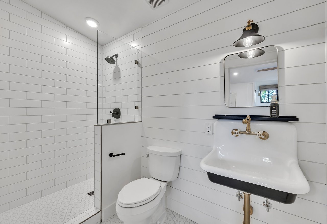
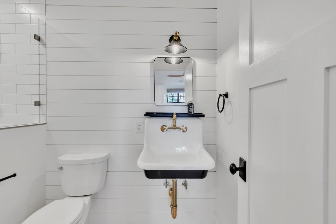
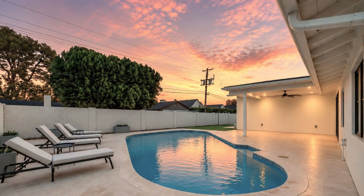
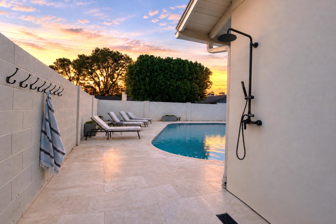
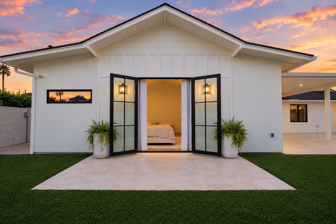
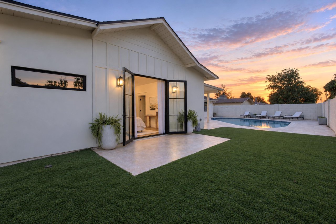
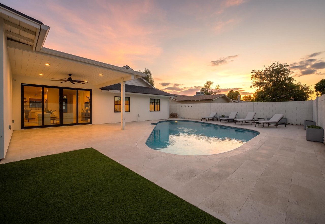
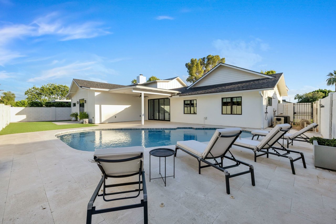
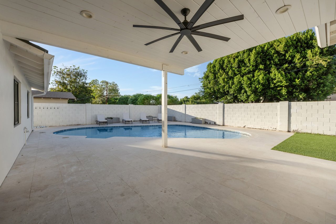
On a quiet street in the Arcadia Osborn neighborhood, folks wave hello as they walk the dog or ride bikes--a setting that feels friendly and connected. Extensively remodeled in 2021, this five-bedroom home blends contemporary comfort and authentic charm. A split floor plan offers a main-level owner's suite, while the upstairs fifth bedroom, complete with a full bath, makes an ideal playroom or private office. The original wood-burning fireplace sets the scene for cozy evenings, while Savant smart home technology and surround sound bring modern ease. Outside, a heated pool invites year-round enjoyment and a Camelback Mountain view is a beautiful backdrop. An oversized, air-conditioned garage with EV charging adds a practical bonus. All just moments from Arcadia's favorite gathering places.

Share Property

Location

5146 E AVALON Drive, Phoenix, AZ 85018

Status

Pending
Jennifer Burgess

Jennifer Burgess

Paul Nicoletti

Paul Nicoletti

Features & Amenities

Interior

  • total bedrooms5
  • Total bathrooms4
  • full bathrooms4
  • Flooring Tile, Wood
  • Fireplace Wood Burning
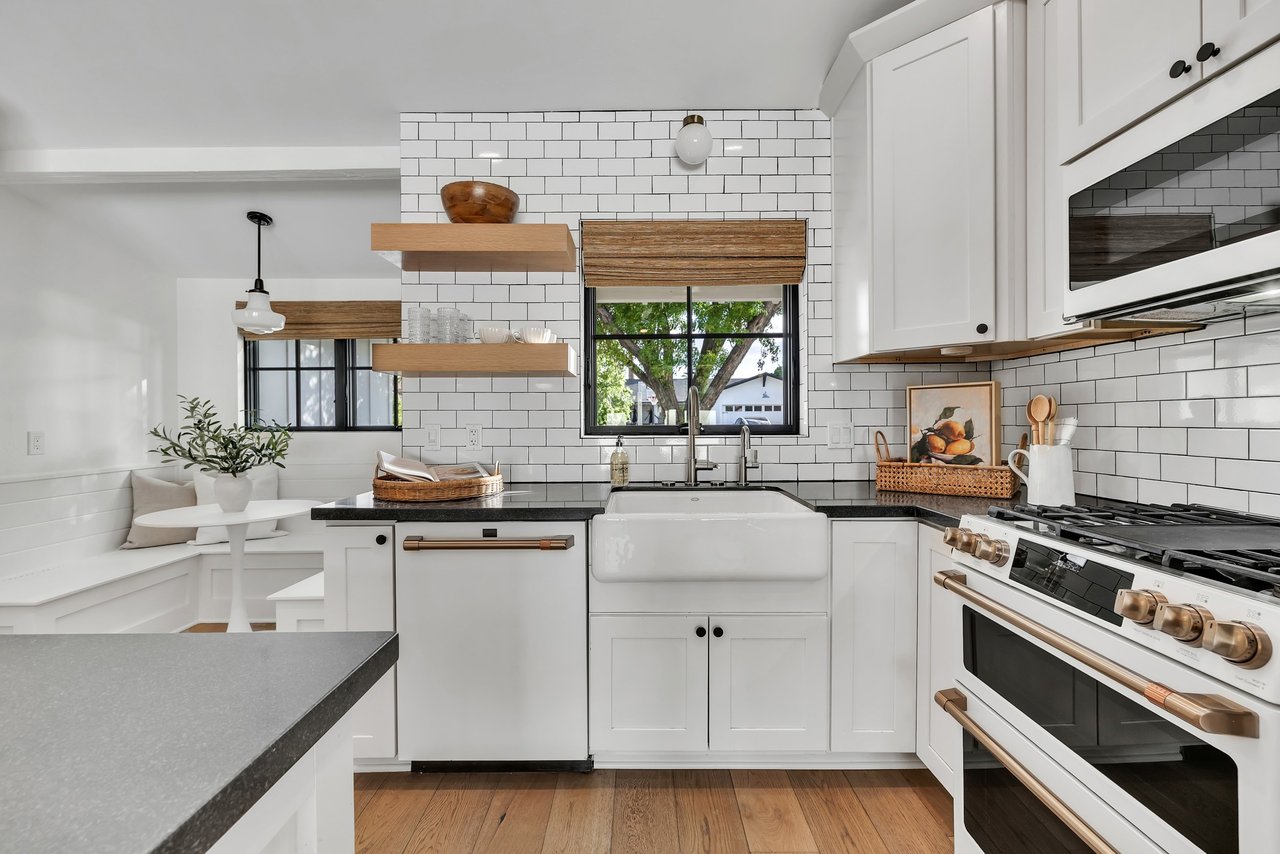
  • APPLIANCES Stacked Washer/Dryer, Dryer, Washer, Water Softener Owned, Reverse Osmosis, Refrigerator, Dishwasher, Disposal, Gas Range
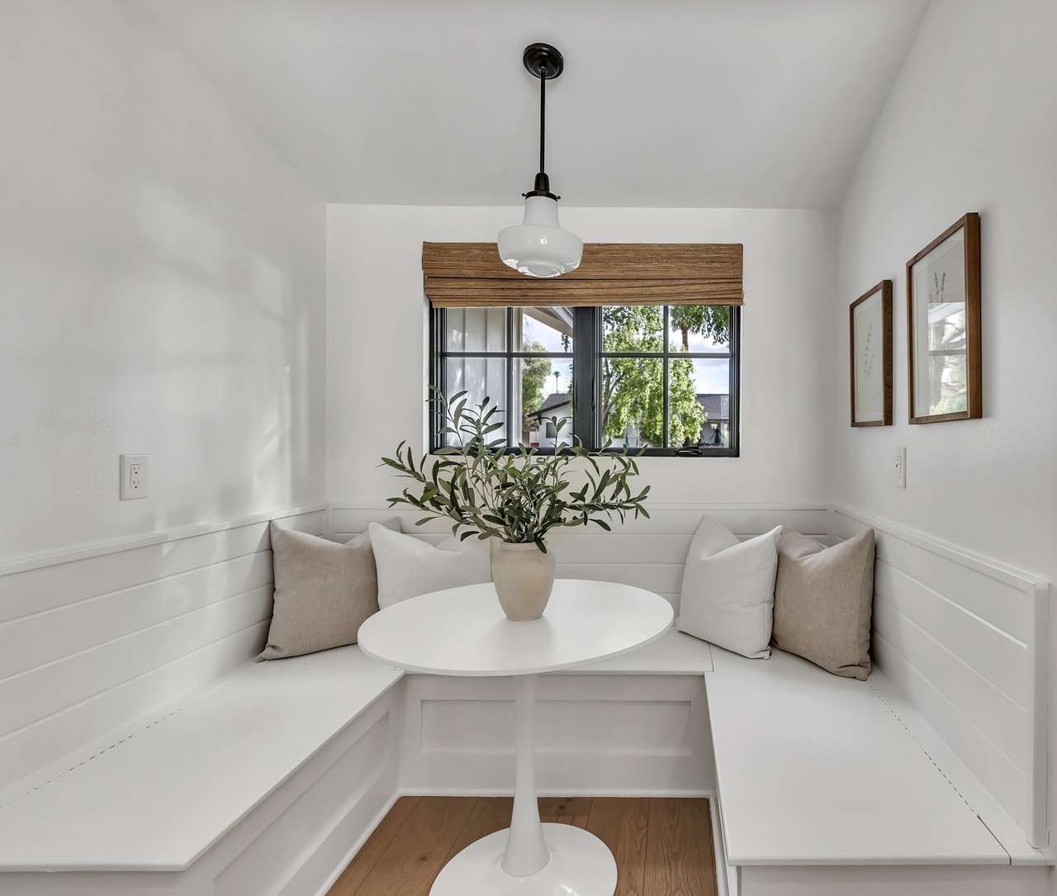
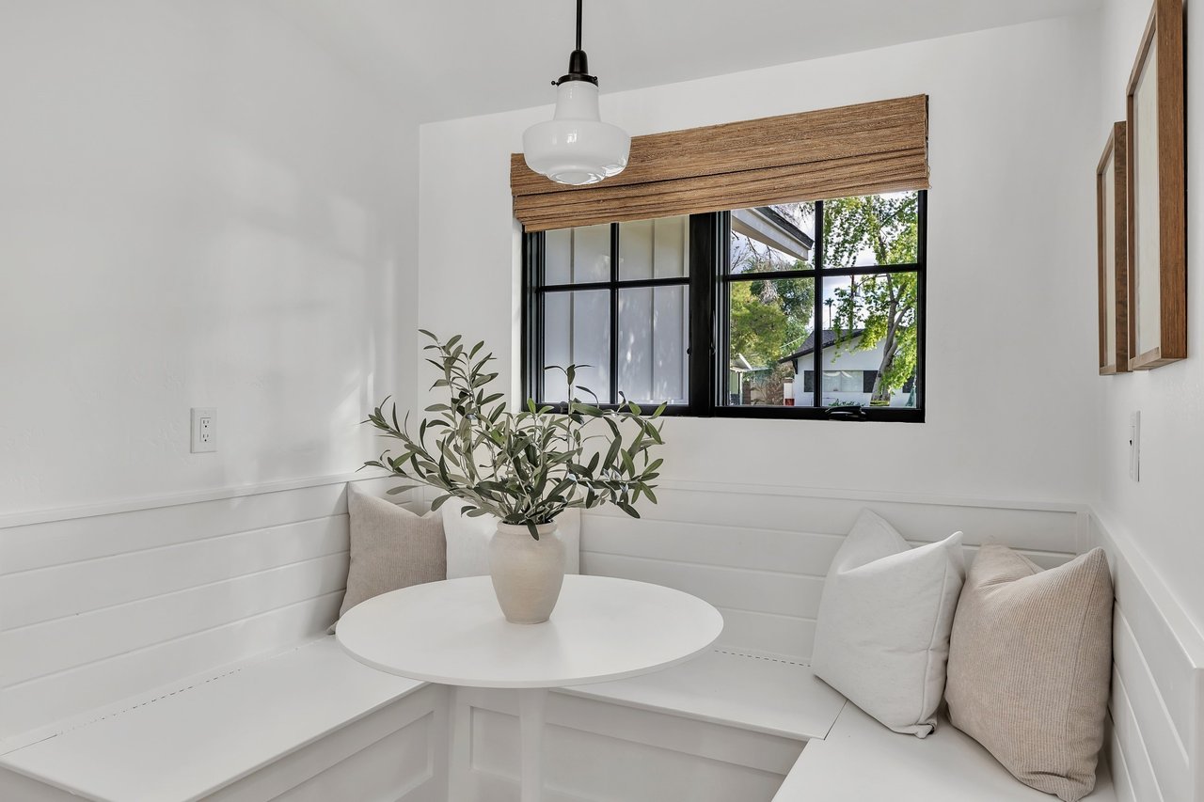
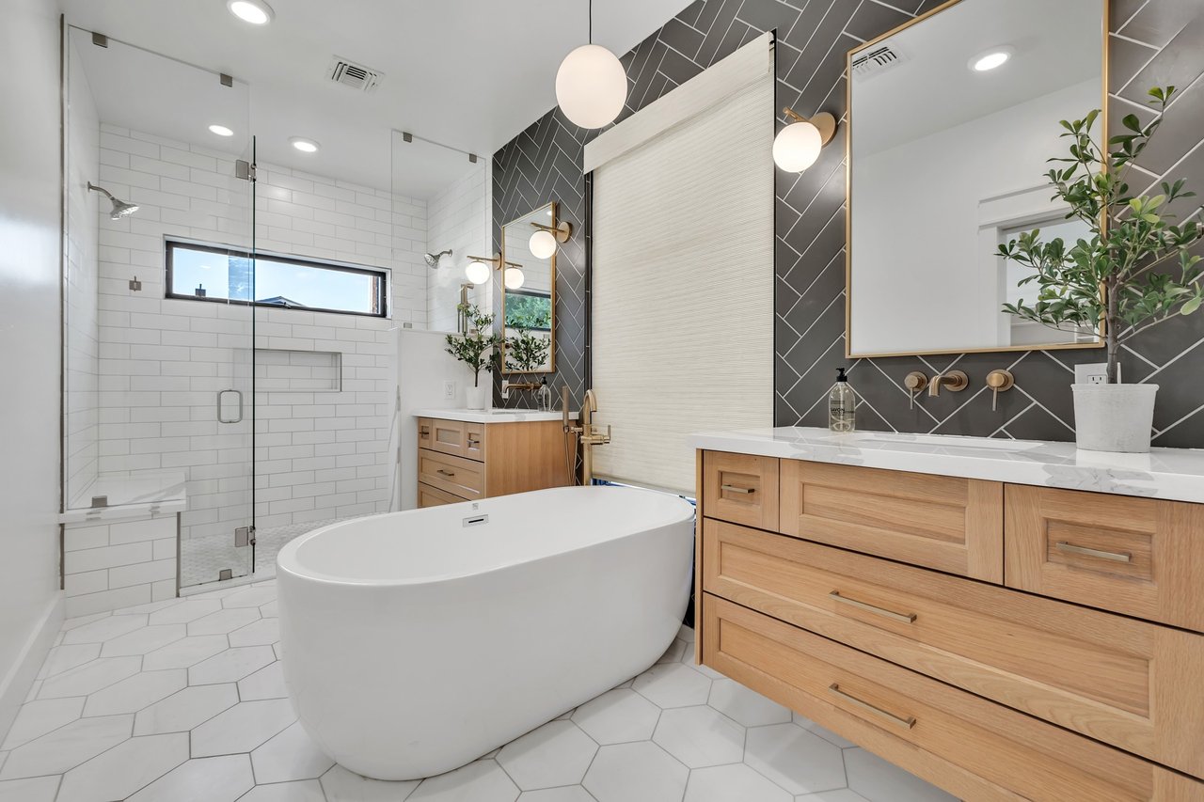
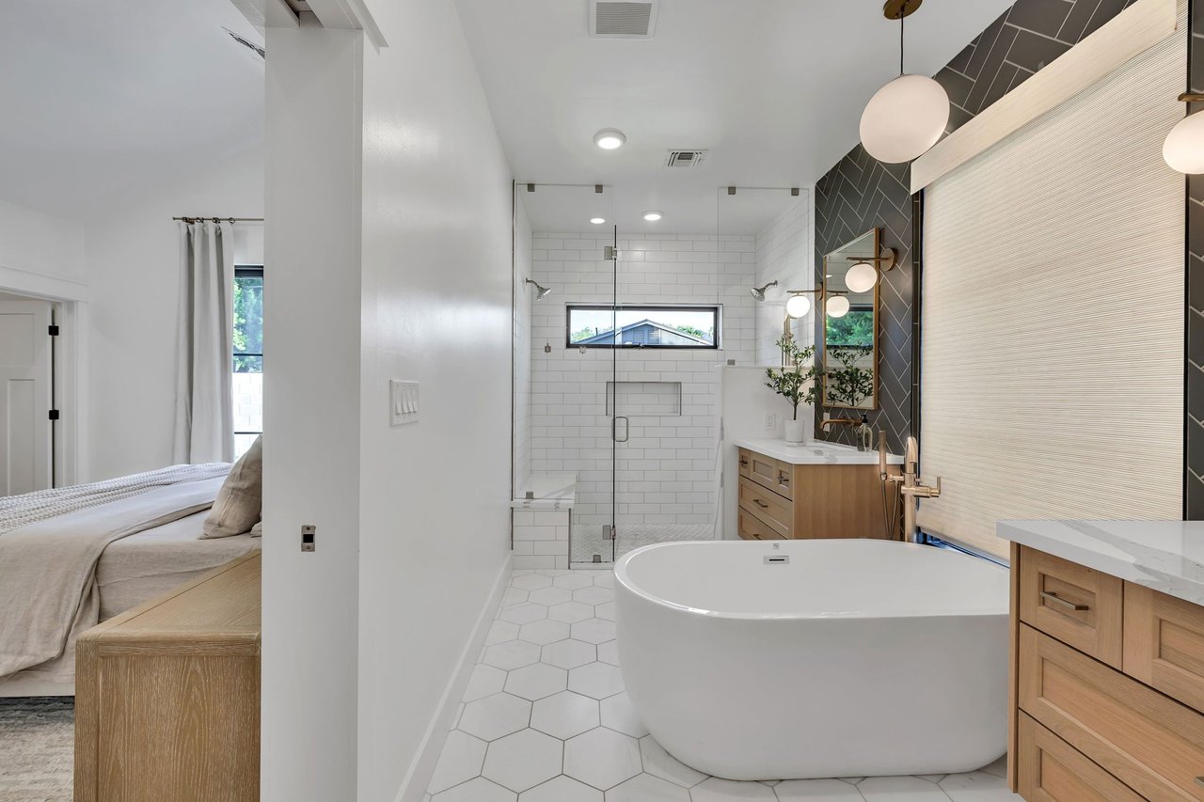
  • other interior Features High Speed Internet, Smart Home, Granite Counters, Double Vanity, Master Downstairs, Eat-in Kitchen, 9 Flat Ceilings, Vaulted Ceiling(s), Kitchen Island, Full Bth Master Bdrm, Separate Shwr Tub

Area & Lot

  • Status Pending
  • Living Area2,757 Sq.Ft.
  • Total Area2,757 Sq.Ft.
  • Lot Area8,115 Sq.Ft.
  • MLS® ID7097490
  • TypeResidential
  • YEAR BUILT1958
  • NeighborhoodArcadia Osborn
  • Architecture StylesBungalow
  • View DescriptionMountain(s)
  • Elementary SchoolTavan Elementary School
  • Middle SchoolIngleside Middle School
  • High SchoolArcadia High School
  • School DistrictScottsdale Unified District

Exterior

  • STORIES2
  • Garage Space2.0
  • water SourcePublic
  • utilitiesNatural Gas Connected
  • PoolOutdoor, Diving Pool, Heated
  • roofComposition
  • lot featuresNorth/South Exposure, Sprinklers In Rear, Sprinklers In Front, Alley, Grass Front
  • parkingAttached Garage, Garage Door Opener, Extended Length Garage, Direct Access, Electric Vehicle Charging Station(s)
  • HEAT TYPEForced Air, Electric
  • AIR CONDITIONINGCentral Air, Ceiling Fan(s), Ductless, Programmable Thmstat
  • sewerPublic Sewer, Sewer in Cnctd
  • security FeaturesSecurity System Owned

Financial

  • Sales Price$1,620,000
  • Real Estate Tax $3,138/yr
image

Schedule a Showing

I would love to show you this beautiful property. Please select your preferred date and time below. I will be in touch shortly to confirm your appointment.

Schedule a Showing

I would love to show you this beautiful property. Please select your preferred date and time below. I will be in touch shortly to confirm your appointment.

Thank you for your interest in 5146 E AVALON Drive, Phoenix, AZ 85018. We are reviewing your request and will be in touch shortly!

Mortgage Calculator

Estimate your monthly mortgage payment, including the principal and interest, property taxes, and HOA. Adjust the values to generate a more accurate rate.
All estimates are provided for informational purposes only. Actual amounts may vary.
$0,000 Your Payment 20 15 65
$0,000 Your Payment

Work with Karly

We are recognized leaders and widely regarded for delivering the highest level of personalized service to home buyers and sellers

Follow Me on Instagram